

Materials Testing Machines & Systems | ttsmet.com

Material Testing R&D Engineering Solutions
Optical Measurement & Testing Systems

Digital Image Correlation System

DIGITAL IMAGE CORRELATION

Digital Image Correlation System

Digital Image Correlation System

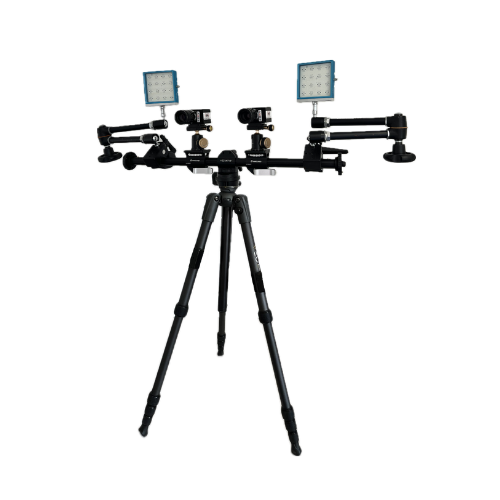
The Digital Image Correlation System is a non-contact optical measurement solution designed for accurate full-field measurement of surface deformation, strain and displacement. Using advanced digital imaging and correlation technology, the system provides detailed visualization and quantitative analysis for material, component and structural testing applications.

Full-Field Measurement
Non-Contact Testing
Strain Measurement
High-Speed Imaging
Measurement Strain & Displacement
Technology Optical Correlation
Measurement Type Full-Field
Applications Material & Structural Testing
1 Year Warranty
Installation Support
AMC Available

Digital Image Correlation System Overview

The Digital Image Correlation System is an advanced non-contact optical measurement system designed for accurate full-field measurement of surface deformation, displacement and strain. Using high-resolution digital imaging and image correlation technology, the system captures detailed changes across the specimen surface during mechanical and structural testing.

  • Non-contact optical measurement technology
  • Full-field displacement and strain measurement
  • High-resolution digital image acquisition
  • Accurate surface deformation analysis
  • Real-time visualization of test results
  • Suitable for material and structural testing
System Type Digital Image Correlation System
Measurement Technology Optical Image Correlation
Measurement Strain, Displacement & Deformation
Measurement Method Non-Contact Full-Field
Image Acquisition High-Resolution Digital Imaging
Analysis 2D / 3D Surface Deformation Analysis
Data Output Strain, Displacement & Contour Maps
Applications Material & Structural Testing
  • Tensile Testing
  • Compression Testing
  • Flexural Testing
  • Material Deformation Analysis
  • Strain Measurement
  • Crack Propagation Analysis
  • Composite Material Testing
  • Structural Testing
  • Fatigue Testing
  • Research & Development Testing
  • ASTM Test Standards
  • ISO Test Standards
  • Digital Image Correlation Measurement Practices
  • Full-Field Strain Measurement
  • Displacement Measurement Verification
  • Material Testing Procedures
  • Structural Testing Procedures

Measurement Types

Strain Measurement
Displacement Measurement
Surface Deformation
Full-Field Measurement
Optical Measurement
3D Measurement

System Highlights

Non-Contact Measurement

Optical measurement without physical contact

Full-Field Analysis

Measures deformation across the complete surface

High Accuracy

Precise strain and displacement measurement

Advanced Image Analysis

Detailed digital image correlation analysis

DIGITAL IMAGE CORRELATION

Frequently Asked Questions

Find answers to common questions about Digital Image Correlation Systems, optical measurement, strain analysis, displacement measurement, applications, standards and technical support.

Browse By Topics
All Questions
DIC System
Measurement
Applications
Standards
Calibration
Support
A Digital Image Correlation (DIC) System is a non-contact optical measurement system used to measure surface deformation, displacement and strain by analyzing changes in digital images captured during testing.
The DIC system captures a sequence of digital images of the specimen surface during a test. The software tracks changes in the surface pattern between images and calculates displacement and strain across the measured area.
Yes. Digital Image Correlation is a non-contact optical measurement technique. Measurements are obtained from digital images of the specimen surface without requiring physical contact sensors to be attached to the measured area.
Depending on the system configuration and measurement setup, a DIC system can measure surface displacement, deformation and strain. The system can also provide full-field visualization and quantitative analysis of specimen surface changes.
Full-field strain measurement provides strain information across an area of the specimen surface rather than only at a single measurement point. This allows localized deformation and strain concentrations to be visualized and analyzed.
Digital Image Correlation can be used for material, component and structural testing applications. Typical applications include tensile testing, compression testing, flexural testing, composite testing, fatigue testing, deformation analysis and research and development.
Yes. A Digital Image Correlation System can be integrated with suitable Universal Testing Machines and other mechanical testing equipment to capture full-field deformation and strain while the specimen is subjected to a controlled test.
DIC can be used to visualize and analyze surface deformation associated with crack initiation and propagation. The suitability of the measurement depends on the specimen, surface preparation, optical setup, camera configuration and test conditions.
The applicable standard depends on the material, specimen, measurement method and testing application. Relevant ASTM, ISO, Indian Standard and customer-specific procedures may be considered where applicable to the particular test.
Yes. Appropriate calibration and verification procedures are important for optical measurement systems. The calibration process depends on the DIC configuration, camera arrangement, measurement volume and required measurement accuracy.
Measurement accuracy can be affected by camera resolution, lens selection, lighting, calibration, specimen surface pattern, camera stability, measurement distance, image quality and the selected correlation parameters.
TTS can provide installation guidance, commissioning assistance, technical support and application guidance according to the Digital Image Correlation System configuration and project requirements.
No questions found Please select another topic.

Need Help With Digital Image Correlation?

Talk to our technical team about your DIC, optical measurement, strain analysis and full-field deformation measurement requirements.

Our Clients

Trusted by Industry Leaders

Leading organizations across Aerospace, Defence, Automotive, Research Institutions, Universities, Manufacturing and Heavy Industries trust TTS for testing, calibration and engineering excellence.

AZAD
AZISTA
BHEL
BRAHMOS
DRDO
HONEYWELL
IGCAR
IIT HYDERABAD
ISRO
L&T
MIDHANI
NIT WARANGAL
SKYROOT
ZUARI CEMENT
SAINT GOBAIN
NAL
AZAD
AZISTA
BHEL
BRAHMOS
DRDO
HONEYWELL
IGCAR
IIT HYDERABAD
ISRO
L&T
MIDHANI
NIT WARANGAL
SKYROOT
ZUARI CEMENT
SAINT GOBAIN
NAL
Scroll to Top