

Materials Testing Machines & Systems | ttsmet.com

Material Testing R&D Engineering Solutions
Material Testing Laboratory

Metallography
Testing Services

Precise. Detailed. Reliable.

We provide comprehensive metallography testing services to examine the microstructure, grain structure, phases, inclusions and material characteristics of metals and alloys for quality control, failure analysis and material evaluation.

Microstructure
Analysis
Grain
Analysis
Phase &
Inclusion Study
Quality
Evaluation
✓
ISO / IEC 17025 Certified Quality
Metallography Testing Laboratory
TTS Metallography Testing Process
TTS TESTING SOLUTIONS

The Metallography Testing Process

At TTS Industrial Solutions Pvt. Ltd., Metallography Testing is conducted to examine the microstructure, grain structure, phases, inclusions and material characteristics of metals and alloys for material evaluation, quality control and failure investigation.

The material specimen is carefully prepared through suitable sectioning, mounting, grinding and polishing procedures to obtain a clean and representative surface suitable for microscopic examination and metallurgical evaluation.

The polished specimen may be subjected to suitable metallographic etching to reveal its internal microstructure. The prepared surface is then examined using a metallurgical microscope to identify grains, phases, inclusions and other structural features.

The observed microstructure is analysed to evaluate grain characteristics, phase distribution, inclusions, defects and material condition. The findings are documented and reported for quality assessment, failure analysis and engineering evaluation.

TTS Metallography Testing
⚙ Metallography Testing
Metallography Testing

Metallography Testing Process

A controlled metallographic workflow for specimen preparation, microstructural examination and reliable material evaluation.

Controlled Metallography Workflow
01
Step One

Sample Receipt & Sectioning

Material sample is identified and carefully sectioned to obtain a representative specimen for metallographic examination.

02
Step Two

Specimen Mounting

The sectioned specimen is mounted to provide stable support, safe handling and edge protection during surface preparation.

03
Step Three

Grinding & Polishing

Progressive grinding and fine polishing produce a smooth, damage-minimised surface suitable for microscopic examination.

04
Step Four

Etching & Microscopy

The polished surface is suitably etched and examined under a metallurgical microscope to reveal microstructural features.

05
Step Five

Analysis & Reporting

Grain structure, phases, inclusions and relevant microstructural features are evaluated and documented in the test report.

Metallography Testing Lab Equipment

Specialized metallographic preparation and examination equipment for evaluating material microstructure, grain structure, phases, inclusions and metallurgical condition.

Metallography Testing Laboratory Equipment
PRIMARY EQUIPMENT

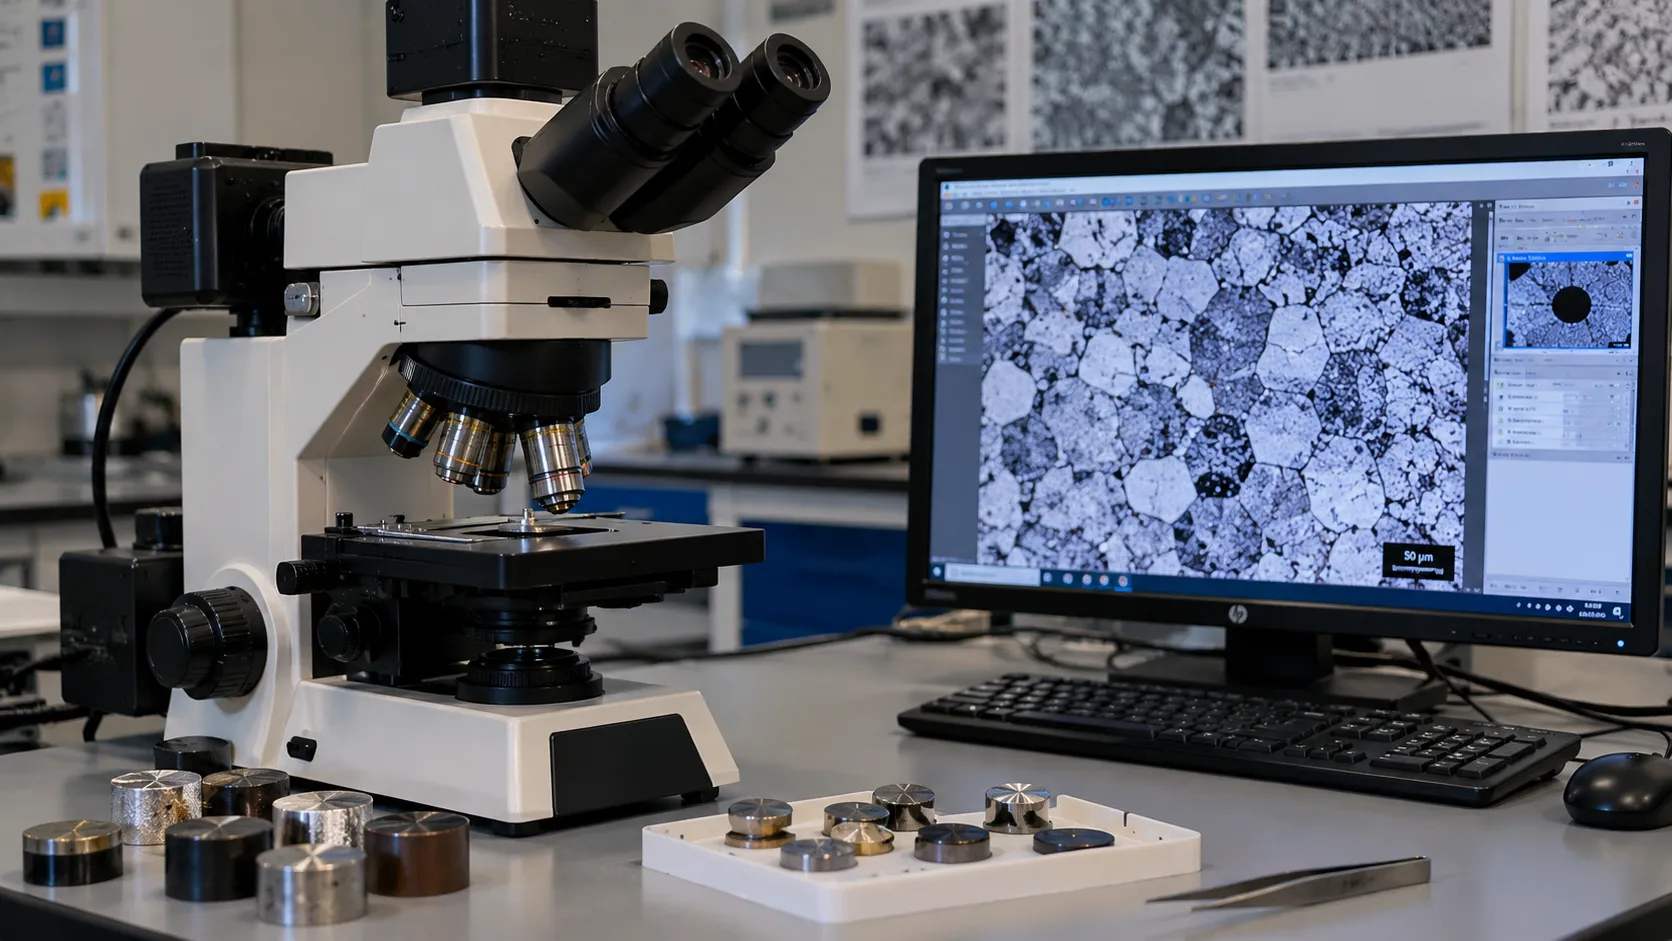
Metallurgical Microscope

Used for detailed microscopic examination of prepared metallographic specimens to evaluate grain structure, phases, inclusions, defects and other microstructural characteristics.

Sectioning Equipment

Precision cutting and sectioning equipment for obtaining representative metallographic specimens.

Mounting Equipment

Mounting systems provide stable support for small, irregular or difficult-to-handle specimens.

Grinding & Polishing

Abrasive preparation systems produce smooth, clean surfaces suitable for metallographic examination.

Etching Equipment

Controlled specimen etching helps reveal grain boundaries, phases and other microstructural features.

Metallurgical Microscope

Optical examination of prepared specimens for grains, phases, inclusions, defects and microstructural characteristics.

Microstructure Imaging

Microscopic images can be captured and documented for microstructural evaluation and reporting.

Grain & Phase Analysis

Evaluation of grain morphology, phase distribution and visible inclusions within the material.

Data & Reporting

Micrographs, observations and metallurgical findings can be documented for technical reporting.

Metallurgical Quality Evaluation

Integrated preparation, microscopic examination and analysis capabilities support material characterization, quality control, failure analysis, research and development and industrial evaluation.

✓ Precision Specimen Preparation
✓ Microstructural Examination
✓ Grain & Phase Evaluation
✓ Technical Reporting
Our Clients

Trusted by Industry Leaders

Leading organizations across Aerospace, Defence, Automotive, Research Institutions, Universities, Manufacturing and Heavy Industries trust TTS for testing, calibration and engineering excellence.


AZAD
AZISTA
BHEL
BRAHMOS
DRDO
HONEYWELL
IGCAR
IIT HYDERABAD
ISRO
L&T
MIDHANI
NIT WARANGAL
SKYROOT
ZUARI CEMENT
SAINT GOBAIN
NAL
AZAD
AZISTA
BHEL
BRAHMOS
DRDO
HONEYWELL
IGCAR
IIT HYDERABAD
ISRO
L&T
MIDHANI
NIT WARANGAL
SKYROOT
ZUARI CEMENT
SAINT GOBAIN
NAL
TTS Premium Contact Section
Let's Connect

Engineering Solutions That Build Confidence

Precision testing, calibration and engineering services with reliable support and fast response.

✓

NABL, DGAQA Accredited Lab

Trusted Engineering Material Testing Services.

⚙

Advanced Materials Testing, Metallurgical Analysis & Failure Investigation Laboratory

Mechanical & Material Testing.

👨‍🔧

Expert Engineer 24/7

Professional technical support.

Request a Callback

Fill out the form and we'll contact you shortly.

Scroll to Top